

$262,000
$259,900
0.8%For more information regarding the value of a property, please contact us for a free consultation.
5020 Woodland DR NW Hackensack, MN 56452
2 Beds
1 Bath
888 SqFt
Key Details
Sold Price $262,000
Property Type Single Family Home
Sub Type Single Family
Listing Status Sold
Purchase Type For Sale
Square Footage 888 sqft
Price per Sqft $295
Subdivision 1St Add To Peaceful Shores
MLS Listing ID 7118697
Sold Date 10/16/26
Bedrooms 2
Three Quarter Bath 1
Year Built 2005
Annual Tax Amount $896
Tax Year 2026
Contingent None
Lot Size 0.748 Acres
Lot Dimensions 100x286x100x287
Property Sub-Type Single Family
Property Description
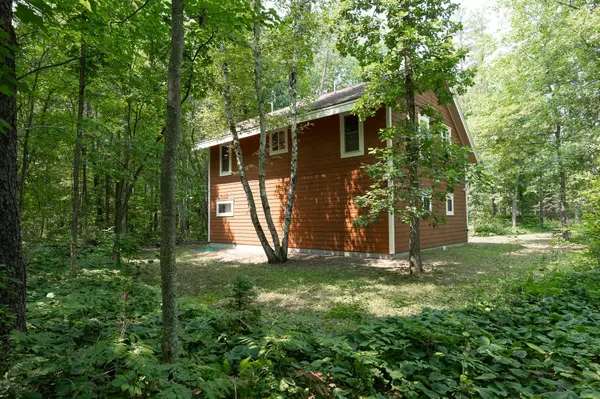
Peaceful surroundings, towering trees, and a quiet neighborhood where evening walks and bike rides are part of everyday life welcome you to this thoughtfully designed year-round home just outside of Hackensack. Situated on .75 wooded acres and just minutes from Birch Lake and the Paul Bunyan Trail, this property offers the perfect balance of recreation, comfort, and peaceful living.
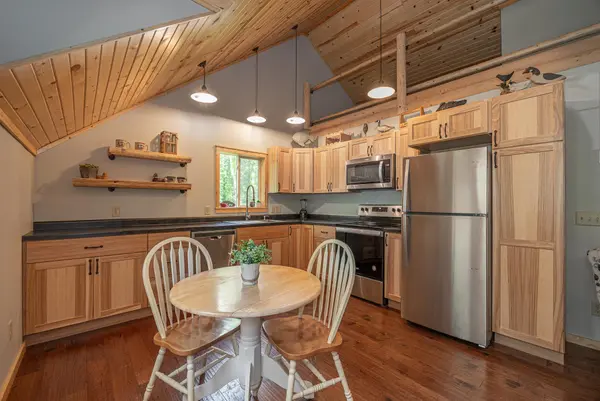
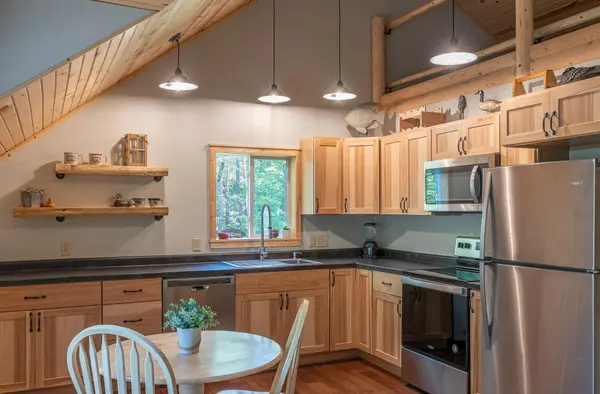
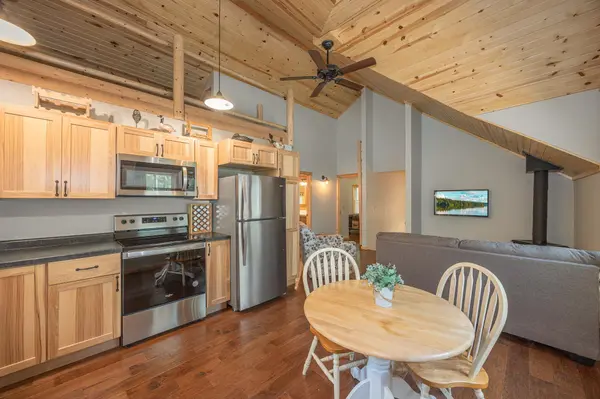
A welcoming entry with convenient storage creates the perfect transition from the outdoors before opening to a bright, upper-level living space where soaring tongue-and-groove vaulted ceilings, warm wood accents, and expansive windows fill the home with natural light and create an inviting sense of openness. The open floor plan is ideal for everyday living and entertaining, while the thermostat-controlled, furnace-rated gas fireplace serves as both a cozy focal point and an efficient heat source, providing warmth and comfort throughout the seasons. A portable Polonis heating and cooling system and baseboard heating ensures year-round comfort. The kitchen features generous cabinetry, stainless steel appliances, ample counter space, and flows seamlessly into the dining and living areas. Above the kitchen, a unique loft offers additional space for storage, hobbies, or a quiet reading retreat.
One bedroom features a vaulted ceiling, while both include low-maintenance flooring, and peaceful views of the surrounding woods. The spacious bathroom includes a beautifully tiled walk-in shower, a custom vanity with a solid-surface countertop, and washer/dryer hookup.
Being sold fully furnished, this move-in ready home allows you to settle in from day one and immediately begin enjoying everything the Hackensack area has to offer.
The oversized heated two-stall garage is thoughtfully divided into separate spaces, providing room for vehicles, a workshop, hobbies, storage, and mechanicals. A generous turnaround driveway easily accommodates boats, trailers, and guests.
Whether you're spending the day on nearby Birch Lake, exploring miles of the Paul Bunyan Trail, or simply enjoying the quiet beauty of the surrounding woods, you'll find this is more than a place to live; it's a place to slow down, unwind, and feel at home.
Location
State MN
County Cass
Zoning Residential-Single Family
Rooms
Basement None
Dining Room Eat In Kitchen
Interior
Heating Baseboard, Fireplace(s)
Cooling None
Fireplaces Number 1
Fireplaces Type Free Standing, Gas, Living Room
Fireplace Yes
Appliance Dishwasher, Electric Water Heater, Fuel Tank - Rented, Microwave, Range, Refrigerator
Laundry Electric Dryer Hookup, Washer Hookup
Exterior
Parking Features Tuckunder Garage
Garage Spaces 2.0
Fence None
Pool None
Roof Type Asphalt
Building
Lot Description Tree Coverage - Medium
Story One and One Half
Foundation 936
Sewer City Sewer/Connected
Water Private, Sand Point
Level or Stories One and One Half
Structure Type Frame
New Construction false
Schools
School District Walker-Hackensack-Akeley
Read Less
Want to know what your home might be worth? Contact us for a FREE valuation!

Our team is ready to help you sell your home for the highest possible price ASAP
Nearby Locations