

$940,000
$949,900
1.0%For more information regarding the value of a property, please contact us for a free consultation.
7181 Baywood DR NW Walker, MN 56484
3 Beds
2 Baths
2,686 SqFt
Key Details
Sold Price $940,000
Property Type Single Family Home
Sub Type Single Family
Listing Status Sold
Purchase Type For Sale
Square Footage 2,686 sqft
Price per Sqft $349
Subdivision Baywood
MLS Listing ID 7103190
Sold Date 08/31/26
Bedrooms 3
Full Baths 1
Three Quarter Bath 1
Year Built 1990
Annual Tax Amount $4,616
Tax Year 2026
Contingent None
Lot Size 2.400 Acres
Lot Dimensions 199x493x216x493
Property Sub-Type Single Family
Property Description
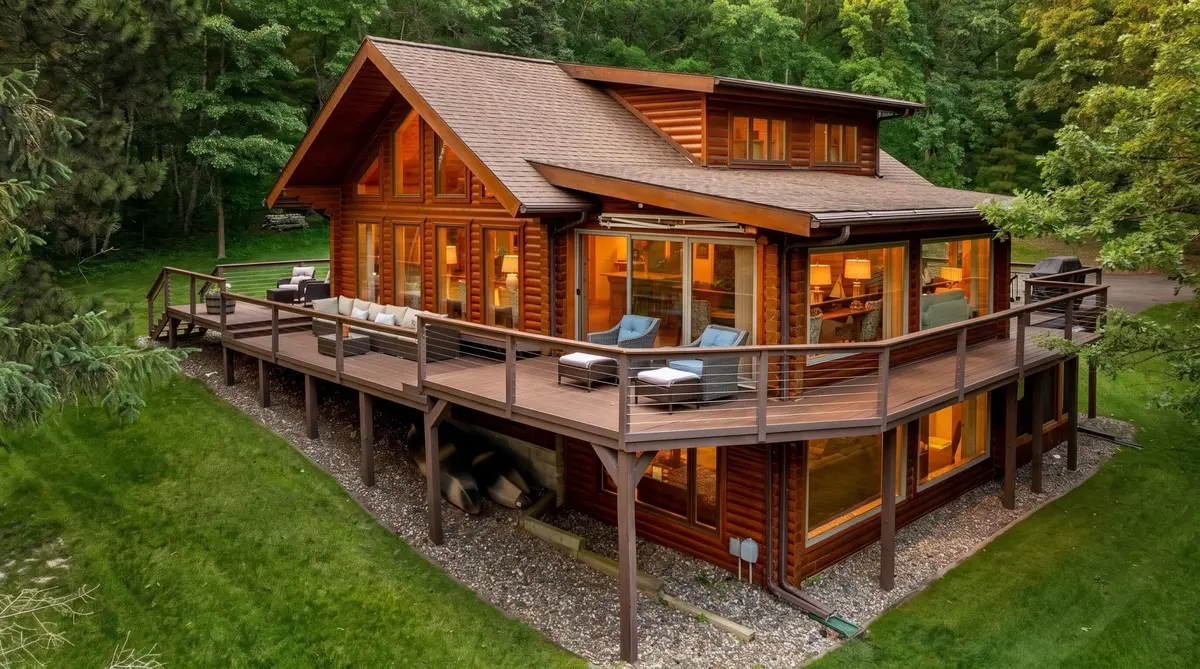
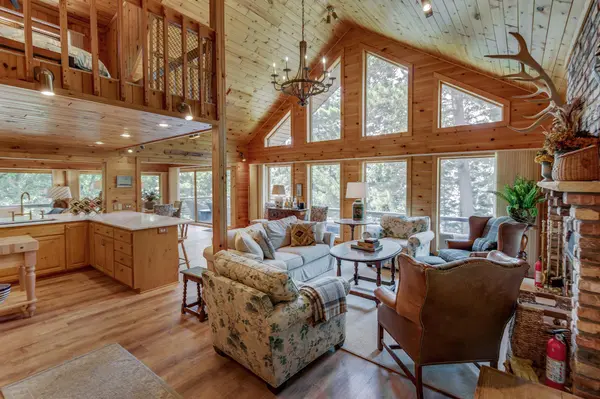
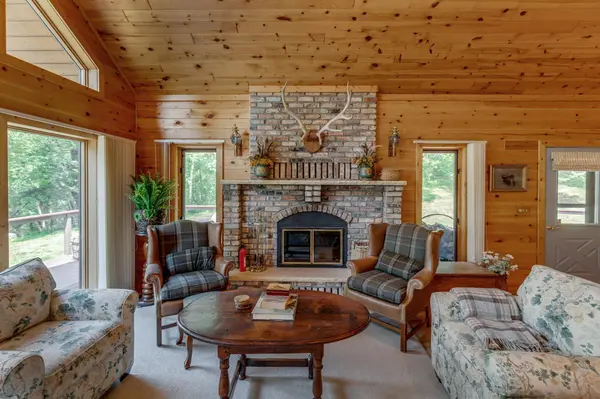
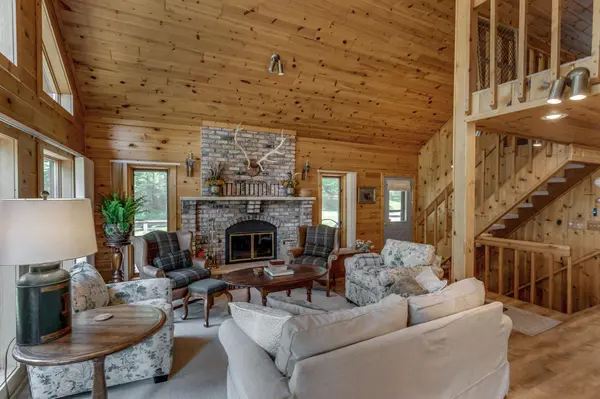
Discover an extraordinary opportunity on the coveted South Walker Bay of Leech Lake, where exceptional properties are rarely available. Nestled on 2.4 private acres with nearly 200 feet of pristine hard shoreline, this remarkable log home estate captures breathtaking west-facing sunsets and the timeless beauty Leech Lake. Designed to showcase the outdoors from every level, the home features cathedral ceilings, expansive walls of lakeside windows, and an open-concept floor plan that seamlessly blends rustic elegance with modern comfort. Gather around the wood-burning fireplace, entertain in the spacious lower-level family room, or relax in the screened porch complete with a hot tub. An open loft provides additional sleeping space for family and guests, while the expansive wraparound deck with newer maintenance-free composite decking offers the perfect setting for outdoor entertaining. Additional amenities include a detached two-car garage, mature wooded privacy, and an ideal location less than five miles from Walker. Enjoy convenient access to golf, state trail systems, and waterfront dining just a short drive or boat ride away. A rare legacy property offering privacy, panoramic views, and the very best of Leech Lake living.
Location
State MN
County Cass
Zoning Shoreline,Residential-Single Family
Body of Water [{\"WaterBodyKey\":\"124564\", \"NST_LakeChain\":\"Y\", \"LakeAcres\":103039.6, \"LakeChainName\":\"Leech\", \"NST_LakeClass\":\"General Development\", \"BodyOfWaterNumber\":\"11020300\", \"WaterBodyName\":\"Leech\", \"LakeChainAcres\":117774.58, \"LakeDepth\":150}]
Rooms
Basement Block, Daylight/Lookout Windows, Egress Window(s), Full, Walkout
Dining Room Breakfast Area, Informal Dining Room
Interior
Heating Forced Air, Fireplace(s)
Cooling Central Air
Fireplaces Number 1
Fireplaces Type Brick, Living Room, Wood Burning
Fireplace Yes
Exterior
Parking Features Detached Garage, Asphalt, Shared Driveway, Floor Drain, Garage Door Opener, Insulated Garage, No Int Access to Dwelling, Open
Garage Spaces 2.0
Fence None
Waterfront Description Lake Front
View Bay, Lake, North, West
Roof Type Age Over 8 Years,Asphalt,Pitched
Road Frontage N
Building
Lot Description Tree Coverage - Medium
Story One and One Half
Foundation 1172
Sewer Private Sewer, Tank with Drainage Field
Water Drilled, Well
Level or Stories One and One Half
New Construction false
Schools
School District Walker-Hackensack-Akeley
Read Less
Want to know what your home might be worth? Contact us for a FREE valuation!

Our team is ready to help you sell your home for the highest possible price ASAP
Nearby Locations