


$275,000
$328,210
16.2%For more information regarding the value of a property, please contact us for a free consultation.
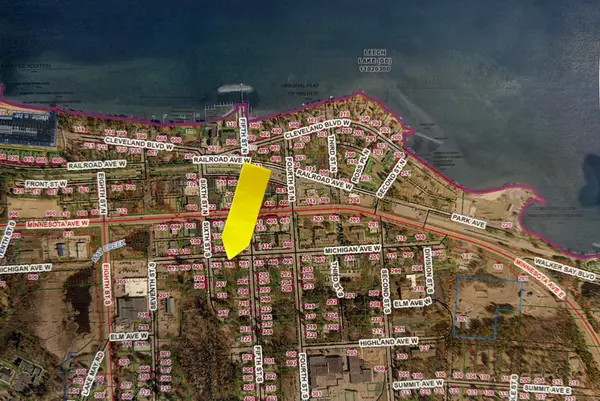
513 Michigan AVE W Walker, MN 56484
4 Beds
2 Baths
2,952 SqFt
Key Details
Sold Price $275,000
Property Type Single Family Home
Sub Type Single Family
Listing Status Sold
Purchase Type For Sale
Square Footage 2,952 sqft
Price per Sqft $93
Subdivision Original
MLS Listing ID 6805221
Sold Date 07/10/26
Bedrooms 4
Full Baths 1
Three Quarter Bath 1
Year Built 1932
Annual Tax Amount $2,221
Tax Year 2025
Contingent None
Lot Size 0.580 Acres
Lot Dimensions 130x140
Property Sub-Type Single Family
Property Description
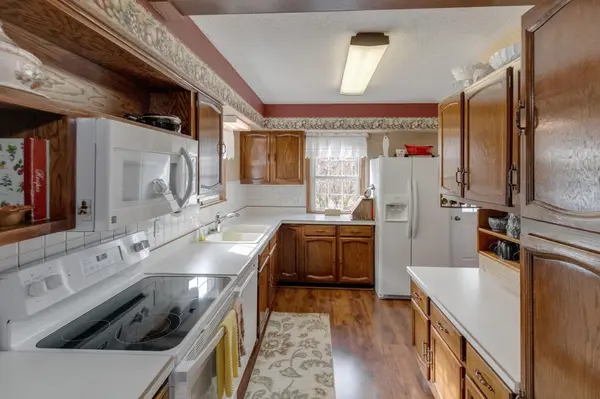
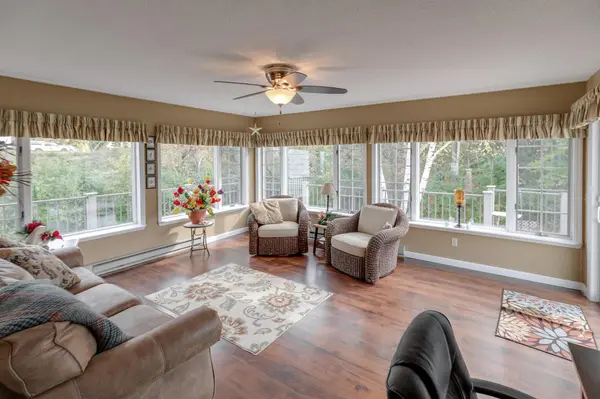
Landmark Home in Walker – A Rare Gem with Expansive Grounds. Discover timeless charm and modern convenience in this beautifully maintained 4-bedroom, 2-bath home nestled on a spacious, terraced lot in Walker. The property boasts a well-groomed lawn shaded by mature trees, vibrant garden beds, and a separate parcel, adjacent back lot offering additional access or potential for another garage. Inside, enjoy a generous layout featuring a large kitchen perfect for gatherings, a formal dining room, and the ease of main-floor laundry. The walk-out basement adds versatile living space, and a second laundry room, while the heated workshop and detached garage provide ample room for hobbies, storage, or expansion. South-facing sunroom with three walls of windows, perfect for bird watching or taking in sunny days. Wrap-around deck for ease of window washing and space for bbq or morning coffee. Whether you're looking for a family retreat or a forever home, this property blends character, space, and location beautifully. The property is zoned for either residential or commercial.
Location
State MN
County Cass
Zoning Other
Rooms
Basement Egress Window(s), Finished, Full, Walkout
Dining Room Breakfast Area
Interior
Heating Baseboard
Cooling Central Air, Wall Unit(s)
Fireplace No
Appliance Dishwasher, Dryer, Range, Refrigerator, Washer
Laundry In Basement, Main Level
Exterior
Parking Features Detached Garage
Garage Spaces 1.0
Fence None
Roof Type Age Over 8 Years,Asphalt
Building
Story One and One Half
Foundation 1776
Sewer City Sewer/Connected
Water City Water/Connected
Level or Stories One and One Half
Structure Type Frame
New Construction false
Schools
School District Walker-Hackensack-Akeley
Read Less
Want to know what your home might be worth? Contact us for a FREE valuation!

Our team is ready to help you sell your home for the highest possible price ASAP
Nearby Locations